
Open House Sat, Sep 12th 01:00 PM - 03:00 PM - Water Views - New Construction - Eco Friendly
Address
10232 Ne 65th Street, Kirkland, WA
Price
$ 4,463,900
Property Attributes
- ID#2580773
- TypeSingle Family
- CountyKING
- CityKirkland
- AreaKirkland-Bridle Trails
- NeighborhoodHoughton
- Zip98033
- StyleContemporary
- Year Built2026
- Taxes$ 1
- Price$ 4,463,900
- Bedrooms4
- Full Bathrooms4
- Half Bathrooms0
- Sqr Footage3858
- Lot Size0.1417 Acres
Data Source:
Northwest Multiple Listing Service (NWMLS)
Property Description
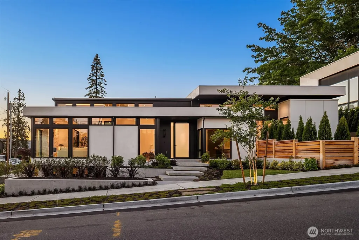
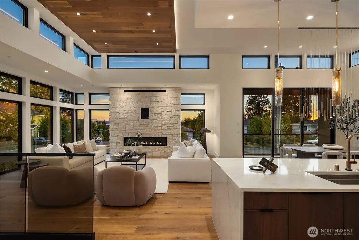
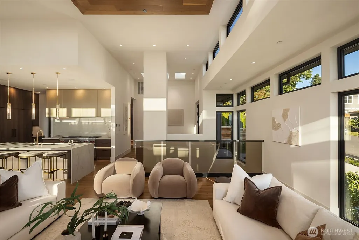
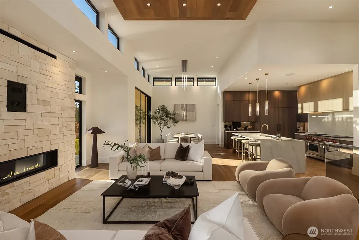
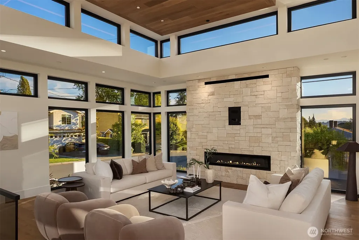
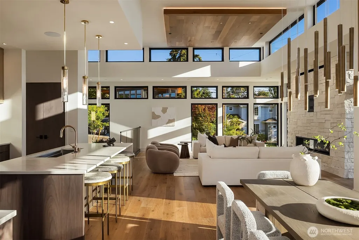
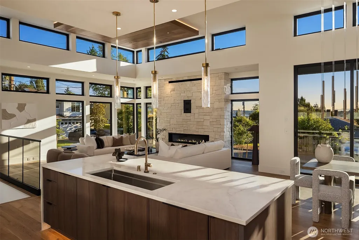
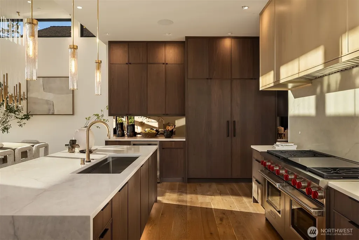
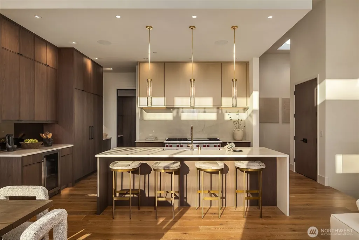
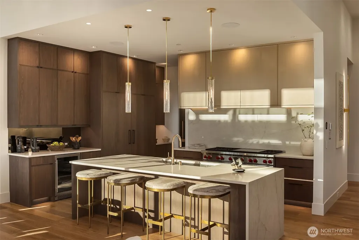
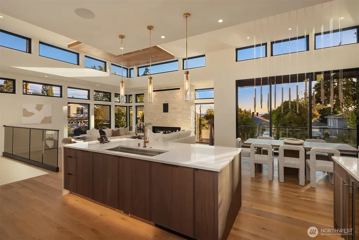
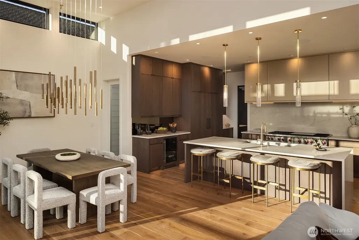
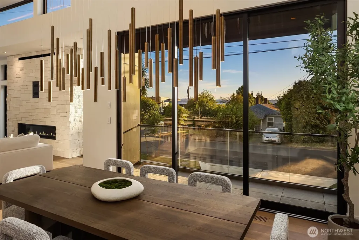
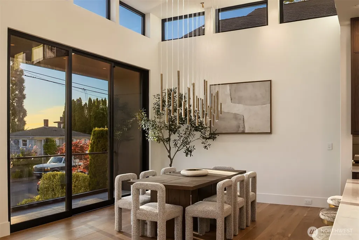
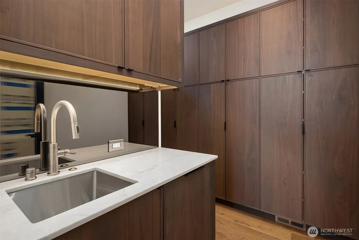
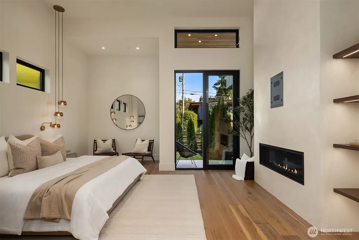
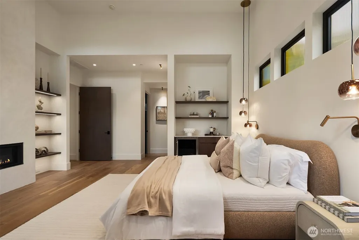
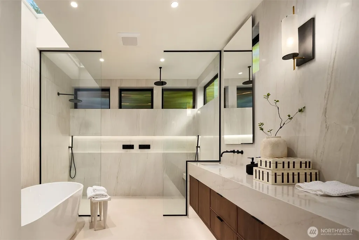
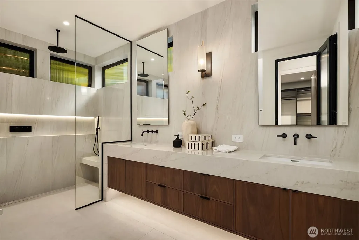
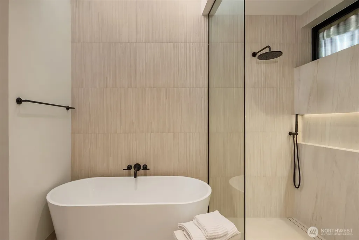
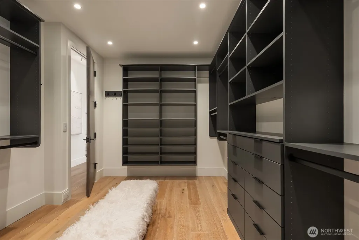
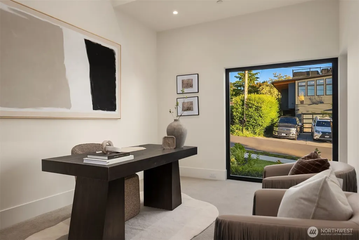
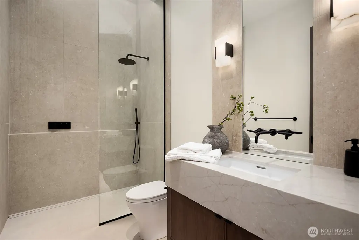
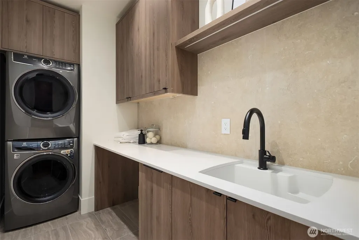
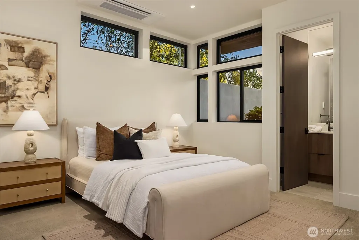
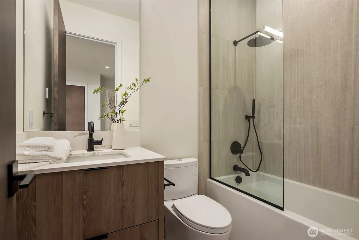
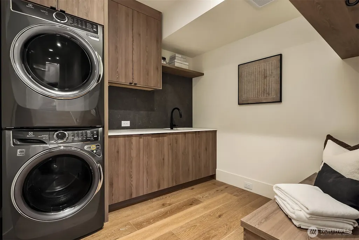
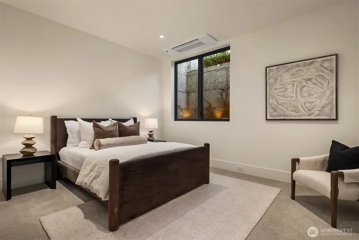
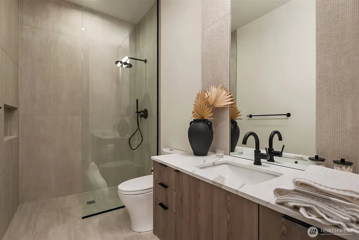
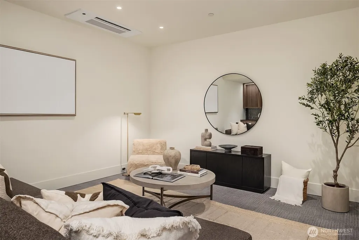
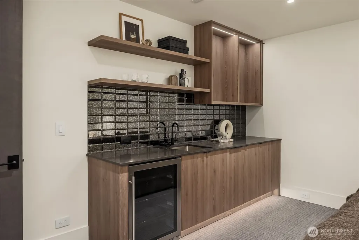
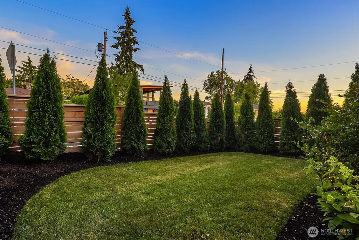
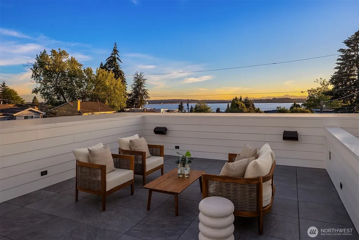
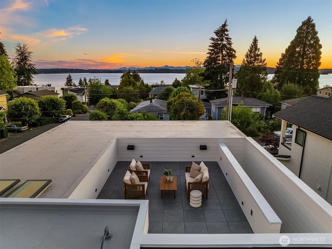
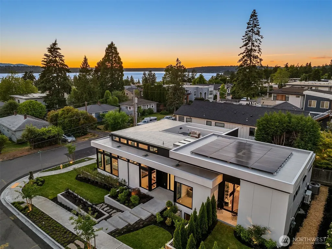
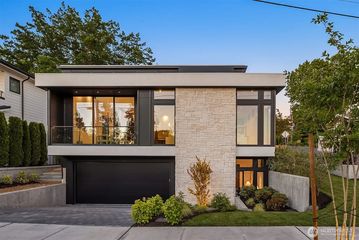
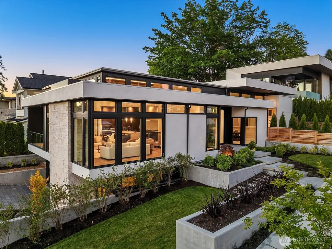
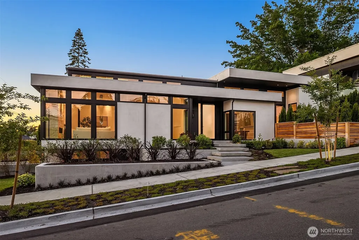
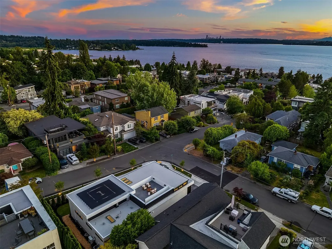
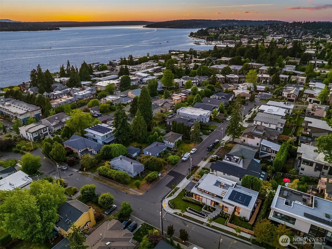
A bold statement in contemporary architecture, The Houghton House 2.0 is an extraordinary expression of detailed craftsmanship & tech forward design. Designed by McCullough Architects & built by Highlands Builders Group, every detail has been considered, creating a home that feels refined & unforgettable. Positioned on a corner lot, a dramatic steel & glass door opens to interiors flooded by natural light, where soaring ceilings, walls of windows & skylights illuminate wide plank white oak floors. The top of the line kitchen features Bellmont Walnut cabinetry, 60” Wolf gas range, 72" Sub-Zero refrigeration, dual Cove dishwashers, & scullery. The great room unfolds beneath 14' ft ceilings w a custom wood "cloud" detail, & a dramatic 72” stone fireplace. The primary suite lives like a retreat, complete with its own fireplace, coffee bar, beverage refrigerator, large walk-in closet, & direct access to the yard & patio. The show stopping primary bath boasts a soaking tub set beneath a 6' skylight, a curbless rain shower and is complimented by heated floors. Designed for entertaining w media lounge w wet bar, conditioned wine room, & a rooftop deck w integrated speakers & an unforgettable vantage point w sweeping Lake views. Loaded w tech, w Control4 automation, Tesla Powerwall, solar, motorized shades, built-in speakers, & elevator ready infrastructure, bringing together high end design & smart tech in an unforgettable setting all just a short stroll to Met Market & DT Kirkland.
| Elementary School | Middle School | High School |
|---|---|---|
| Lakeview Elem | Kirkland Middle | Lake Wash High |
| Price History | |
|---|---|
| 9/10/2026 | Listed $4,463,900 |
General Features
| Living Area | 3858 |
|---|---|
| Sewer | Sewer Connected |
| Heating | 90%+ High Efficiency,Ductless,Forced Air |
| Cooling | Central Air,Ductless,Forced Air |
| Possession | Closing |
| Roof | Flat |
| Appliances | Dishwasher,Disposal,Double Oven,Dryer,Microwave,Refrigerator,Stove(s)/Range(s),Tankless Water Heater,Washer |
| Architectural Style | Contemporary |
| Security Features | Fully Fenced |
| Year Built | 2026 |
| View | Lake,Mountains,Partial,Territorial |
| Levels | One |
| Property Subtype | Single Family Residence |
| Tax Year | 2026 |
| County | King |
| New Construction | Yes |
| Property Type | Residential |
| HOA | No |
| Attached Garage | Yes |
| Subdivision Name | Houghton |
| Facing Direction | South |
| Garage Y/N | Yes |
| Green Energy Generation | Solar |
| Full Baths | 2 |
| Special Listing Conditions | None |
| Status | Active |
| Directions | GPS Friendly. |
| High School | Lake Wash High |
| City | Kirkland |
| Entry Location | Main |
| Senior Community Y/N | No |
| High School District | Lake Washington |
| MLS Area | 560 - Kirkland/Bridle Trails |
| Lot Size Units | Square Feet |
| Lot Size Square Feet | 6171 |
| Carport Y/N | No |
| Listing Terms | Cash,Conventional |
| Elementary School | Lakeview Elem |
| Land Lease Y/N | No |
| Tax Annual Amount | 1 |
| Middle/Junior High School | Kirkland Middle |
| Property Condition | Very Good |
| Public Remarks | A bold statement in contemporary architecture,The Houghton House 2.0 is an extraordinary expression of detailed craftsmanship & tech forward design. Designed by McCullough Architects & built by Highl |
| Structure Type | House |
| Building Area Units | Square Feet |
| Builder Name | Highlands Builders Group |
| Standard Status | Active |
| Water Company | City of Kirkland |
| Property Style | 16 - 1 Story w/Bsmnt. |
| NWM_ShowMapLink | Yes |
Interior Features
| Interior Amenities | Bath Off Primary,Dbl Pane/Storm Window,Dining Room,Elevator,Fireplace,High Tech Cabling,Pantry,Skylight(s),Sprinkler System,Vaulted Ceiling(s),Walk-In Closet(s),Water Heater,Wet Bar,Wine Cellar,Wine/ |
|---|---|
| Basement | Finished |
| Flooring | Ceramic Tile,Engineered Hardwood,Carpet |
| Total Fireplaces | 2 |
| Fireplace Features | Gas |
| Air Conditioning Y/N | Yes |
| Heating Y/N | Yes |
| Fireplace Y/N | Yes |
| 3/4 Baths | 2 |
| Total Bedrooms | 4 |
| Main Level Bedrooms | 2 |
| Total Baths | 4 |
| Water Heater Type | Tankless |
| Water Heater Location | garage utility closet |
| Fireplaces Main | 2 |
| Power Production Type | Electric,Natural Gas,Solar (Unspecified) |
| Baths Three Quarter Lower | 1 |
| Baths Three Quarter Main | 1 |
| Bedrooms Lower | 2 |
| Baths Full Main | 1 |
| Baths Full Lower | 1 |
| Bathrooms | 3.5 |
Exterior Features
| Exterior Amenities | Cement Planked,Stucco,Wood |
|---|---|
| Parking Features | Attached Garage |
| Lot Features | Corner Lot,Curbs,Paved,Sidewalk |
| Water Source | Public |
| Total Parking | 4 |
| Inclusions | Dishwasher(s),Double Oven,Dryer(s),Garbage Disposal,Microwave(s),Refrigerator(s),Stove(s)/Range(s),Washer(s) |
| Foundation Details | Poured Concrete |
| Building Area Total | 3858 |
| Lot Size Acres | 0.1417 |
| Waterfront Y/N | No |
| Covered Spaces | 2 |
| Irrigation Water Rights Y/N | Yes |
| Site Features | Cable TV,Deck,Electric Car Charging,Fenced-Fully,Gas Available,High Speed Internet,Irrigation,Patio,Rooftop Deck,Sprinkler System |
| Parking Uncovered Total | 2 |
Amenities
- Foreclosure
- Views
- Short Sale
- New Construction
- Adult 55+
- Lease To Own
- No HOA Fees
- Furnished
- Primary On Main
- Air Conditioning
- Seller Finance
- Green
- Fixer Upper
- Horse
- Golf
- Fireplace
- Deck
- Garage
- Basement
- Pool
Property vs Single Family Average in 98033
Price
Year Built
In The Neighborhood
Open House
Kirkland
$ 1,600,000
- Type
- Single Family | Active
- Size
- 2,460 SqFt
- Rooms
- 4 Beds + 3 Baths
 Listed by: Windermere Real Estate Co.
Open House
Kirkland
$ 1,689,000
- Type
- Single Family | Active
- Size
- 1,824 SqFt
- Rooms
- 3 Beds + 2.5 Baths
Listed by: Gillis Real Estate LLC
Open House
Kirkland
$ 959,000
- Type
- Single Family | Active
- Size
- 1,321 SqFt
- Rooms
- 2 Beds + 2.5 Baths
Listed by: Windermere Real Estate/East
Open House
Kirkland
$ 2,189,000
- Type
- Single Family | Active
- Size
- 3,410 SqFt
- Rooms
- 4 Beds + 3.5 Baths
Listed by: FIRST AND MAIN
Open House
Kirkland
$ 4,788,000
- Type
- Single Family | Active
- Size
- 4,681 SqFt
- Rooms
- 5 Beds + 4.5 Baths
Listed by: COMPASS
Water Views
Kirkland
$ 3,590,000
- Type
- Single Family | Active
- Size
- 4,107 SqFt
- Rooms
- 5 Beds + 4 Baths
Listed by: COMPASS
Open House
Kirkland
$ 3,850,000
- Type
- Single Family | Active
- Size
- 4,135 SqFt
- Rooms
- 5 Beds + 4.5 Baths
Listed by: Real Broker LLC
Open House
Kirkland
$ 1,775,880
- Type
- Single Family | Active
- Size
- 2,392 SqFt
- Rooms
- 3 Beds + 2.5 Baths
Listed by: COMPASS
Views
Kirkland
$ 2,100,000
- Type
- Single Family | Active
- Size
- 2,840 SqFt
- Rooms
- 4 Beds + 3 Baths
Listed by: Inspire Realty
Water Views
Kirkland
$ 1,750,000
- Type
- Single Family | Active
- Size
- 2,560 SqFt
- Rooms
- 4 Beds + 2.5 Baths
Listed by: Windermere Real Estate/East
Open House
Kirkland
$ 1,900,000
- Type
- Single Family | Active
- Size
- 2,030 SqFt
- Rooms
- 3 Beds + 3 Baths
Listed by: Better Properties - Metro
Open House
Kirkland
$ 1,899,000
- Type
- Single Family | Active
- Size
- 1,789 SqFt
- Rooms
- 4 Beds + 2.5 Baths
Listed by: Berkshire Hathaway HS NW
Reduced
Kirkland
$ 5,998,000
- Type
- Single Family | Active
- Size
- 6,161 SqFt
- Rooms
- 5 Beds + 4.5 Baths
Listed by: Realogics Sotheby's Int'l Rlty
Open House
Kirkland
$ 1,499,950
- Type
- Single Family | Active
- Size
- 1,836 SqFt
- Rooms
- 3 Beds + 2.5 Baths
Listed by: COMPASS
