
Open House Sat, Sep 12th 12:00 PM - 02:00 PM
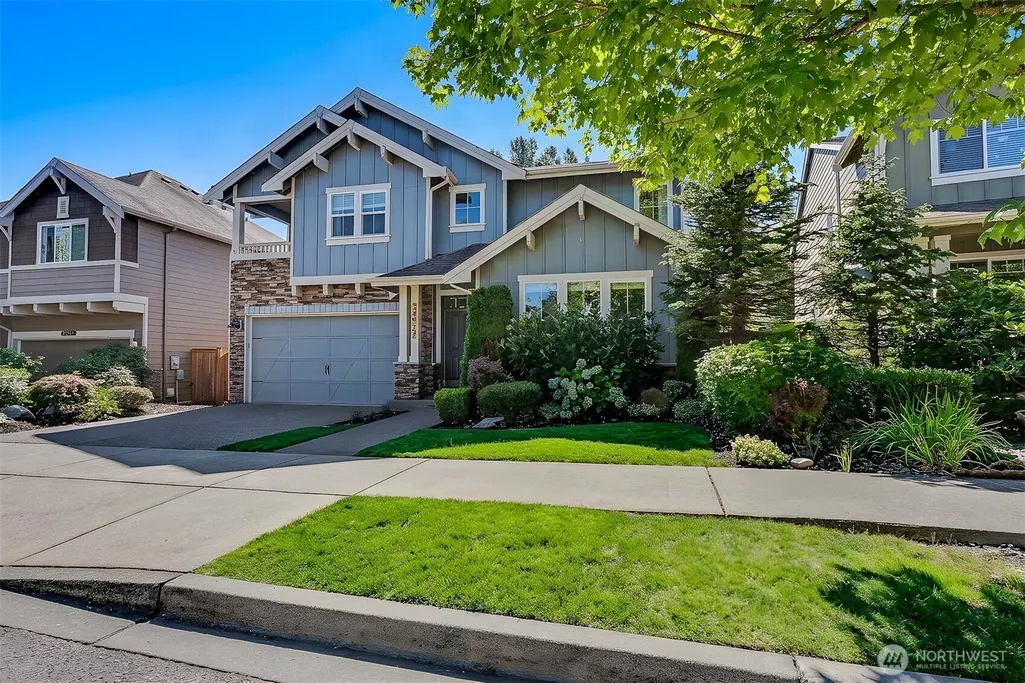
Address
34927 Se Brinkley Street, Snoqualmie, WA
Price
$ 1,400,000
Property Attributes
- ID#2580468
- TypeSingle Family
- CountyKING
- CitySnoqualmie
- AreaEast of Lake Sammamish
- NeighborhoodSnoqualmie Ridge
- Zip98065
- StyleCraftsman
- Year Built2011
- Taxes$ 11714
- Price$ 1,400,000
- Bedrooms4
- Full Bathrooms2
- Half Bathrooms1
- Sqr Footage3230
- Lot Size0.1448 Acres
Data Source:
Northwest Multiple Listing Service (NWMLS)
Property Description
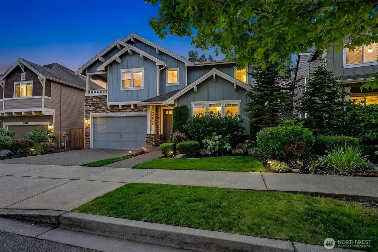
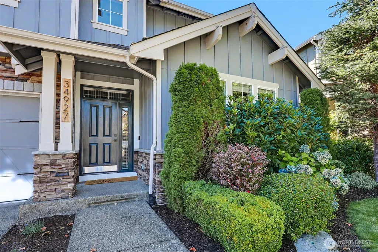
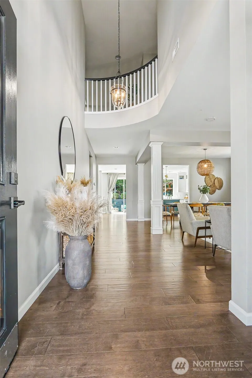
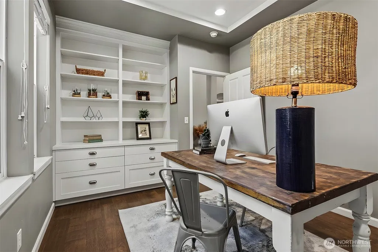
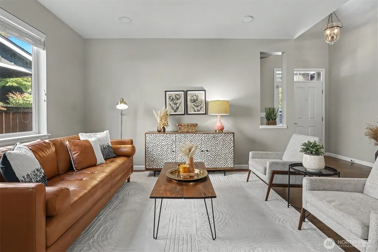
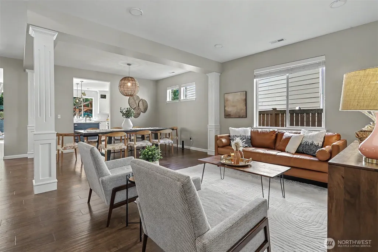
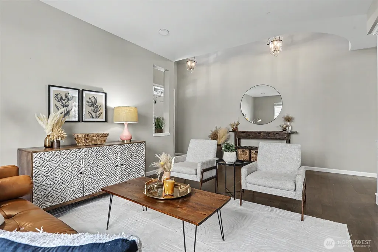
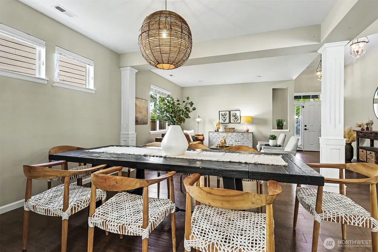
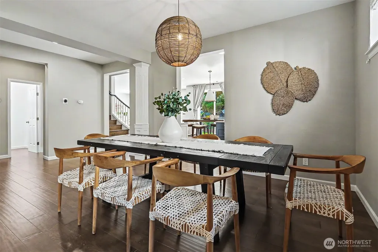
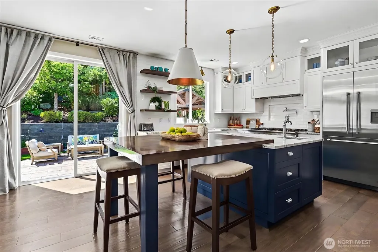
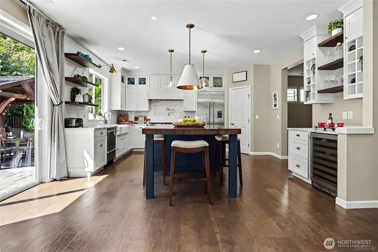
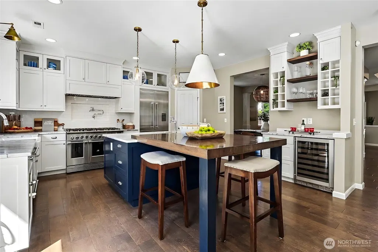
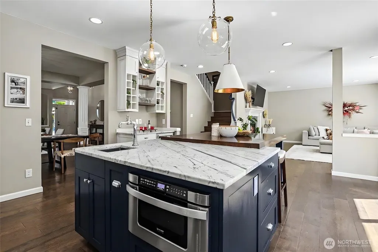
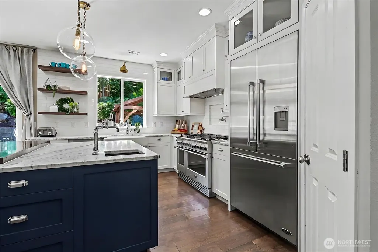
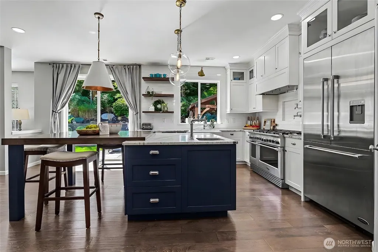
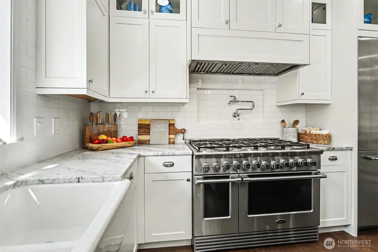
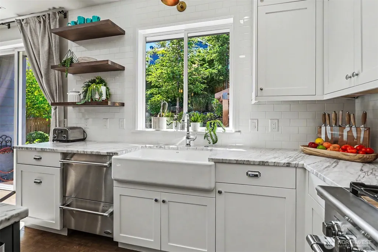
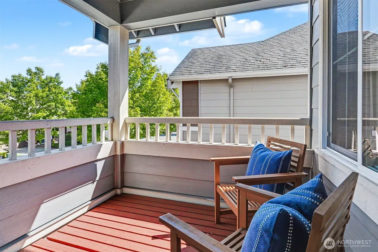
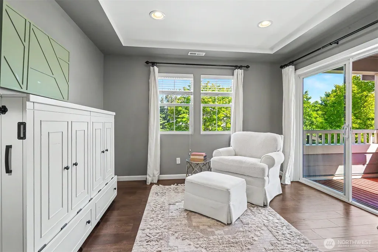
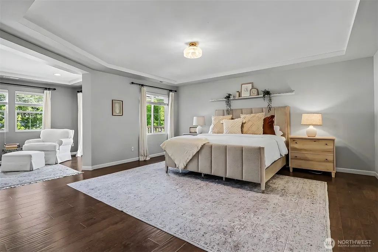
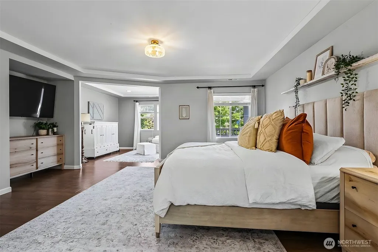
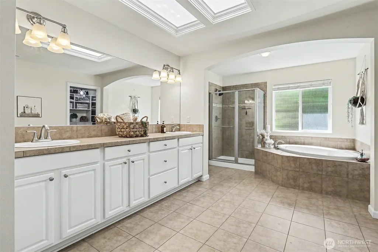
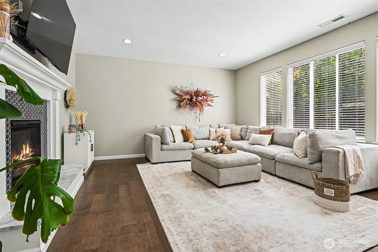
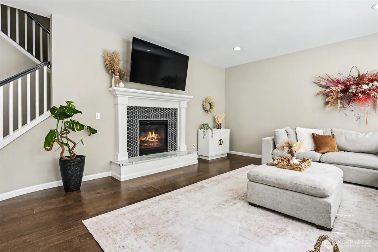
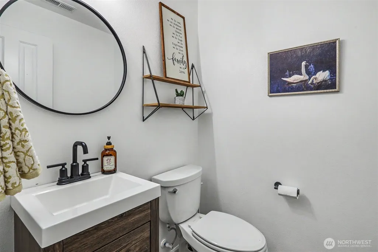
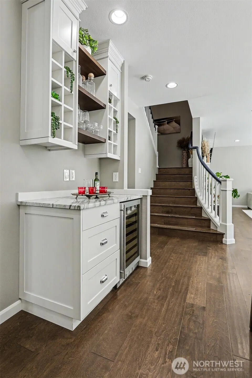
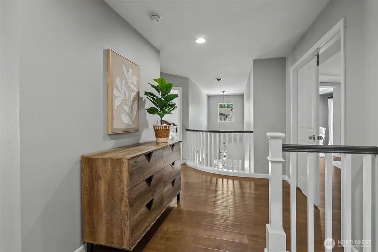
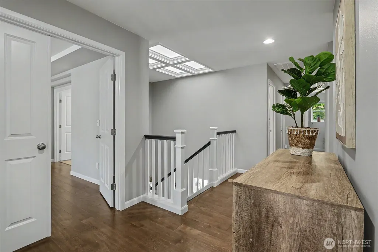
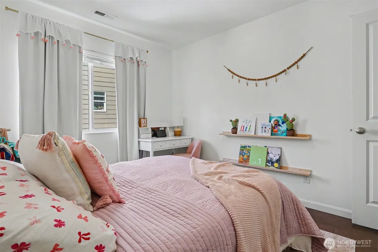
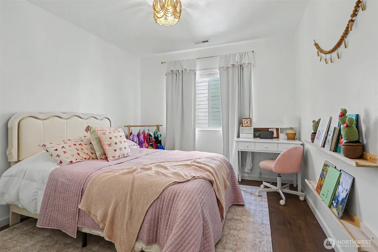
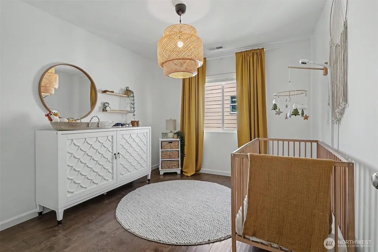
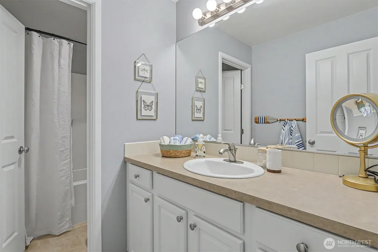
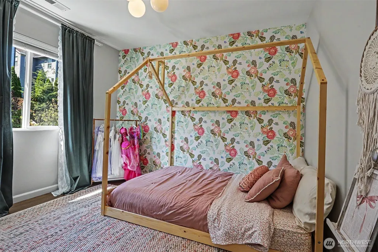
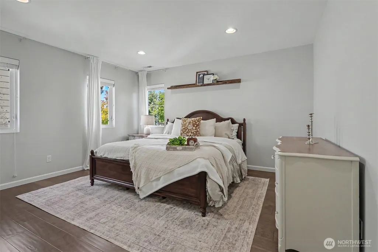
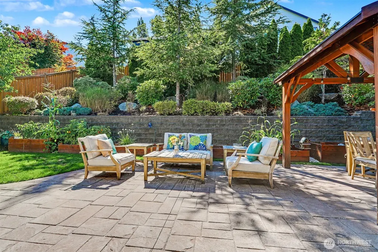
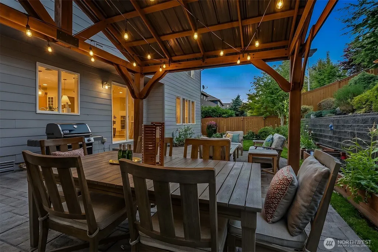
Exquisitely built by D.R. Horton built in 2011. This home is located in Snoqualmie Ridge, boasting 3,225 sq. ft., 4 bedrooms, office & bonus room, 3 car garage on a 7,028 lot w/ a stunning terraced backyard w/ a nice patio area. Enjoy the fully fenced, beautifully & professionally landscaped yard. The covered gazebo extends outdoor entertaining. Exceptionally updated dream kitchen, designer lighting, farm sink, pot filler a DCS 8 burner gas range & oven, DCS refrigerator & dishwasher. Beverage bar for Coffee w/ an undermount wine refrigerator, stunning marble countertops, reach in pantry, & large island with prep sink makes for hosting special occasions w/ ease. Dining room that can accommodate seating for up to 8 people effortlessly. Main floor office w/ built in bookcase situated at the front of the house away from the heart of the home. Upstairs, 4 spacious bedrooms with custom closet organization, the primary suite features a 5-piece ensuite bathroom w/ designer paint, walk in closet & private deck off the seating area fit for many uses. Smart design with a large laundry room located on the same level as the bedrooms. Bonus room is upstairs can be utilized as a large play room, home theater, guest room, workout/ meditation room, second office well suited for your needs. The 510 sq. ft. 3 car garage has 2 tandem car with a 3rd adjacent spot. Enjoy that extra space for storage or workshop if you don't have a 3rd car. Nearby amenities and the Snoqualmie Valley schools.
| Elementary School | Middle School | High School |
|---|---|---|
| Timber Ridge Elem | Chief Kanim Mid | Mount Si High |
| Price History | |
|---|---|
| 9/10/2026 | Listed $1,400,000 |
General Features
| Living Area | 3230 |
|---|---|
| Sewer | Sewer Connected |
| Heating | Forced Air |
| Cooling | Central Air,Forced Air |
| Possession | Negotiable |
| Roof | Flat |
| Appliances | Dishwasher,Disposal,Double Oven,Microwave,Refrigerator,Stove(s)/Range(s) |
| HOA Fee | 375 |
| Association Fee Includes | Road Maintenance |
| Architectural Style | Craftsman |
| Security Features | Partially Fenced,Security System |
| Year Built | 2011 |
| Topography | Level,Steep Slope,Terraces |
| Levels | Two |
| Property Subtype | Single Family Residence |
| Tax Year | 2026 |
| Community Features | CCRs,Park,Playground,Trail(s) |
| Building Name | Snoqualmie Ridge |
| Assoc Fee Paid Per | Annually |
| County | King |
| New Construction | No |
| Property Type | Residential |
| HOA | Yes |
| Attached Garage | Yes |
| Subdivision Name | Snoqualmie Ridge |
| Facing Direction | North |
| Garage Y/N | Yes |
| Full Baths | 2 |
| Special Listing Conditions | None |
| Status | Active |
| Directions | I-90 - Exit 25. South on Snoqualmie Parkway turn right or East on SE Jacobia St.,right or East on SE Brinkley St. Home is on the right or South side of street. |
| High School | Mount Si High |
| City | Snoqualmie |
| Entry Location | Main |
| Senior Community Y/N | No |
| High School District | Snoqualmie Valley |
| MLS Area | 540 - East of Lake Sammamish |
| Lot Size Units | Square Feet |
| Lot Size Square Feet | 6308 |
| Carport Y/N | No |
| Listing Terms | Cash,Conventional |
| Elementary School | Timber Ridge Elem |
| Land Lease Y/N | No |
| Tax Annual Amount | 11714.95 |
| Middle/Junior High School | Chief Kanim Mid |
| Property Condition | Very Good |
| Public Remarks | Exquisitely built by D.R. Horton built in 2011. This home is located in Snoqualmie Ridge,boasting 3,225 sq. ft.,4 bedrooms,office & bonus room,3 car garage on a 7,028 lot w/ a stunning terraced backy |
| Structure Type | House |
| Building Area Units | Square Feet |
| Builder Name | D.R. Horton |
| Standard Status | Active |
| Water Company | City of Snoqualmie |
| Property Style | 12 - 2 Story |
| NWM_ShowMapLink | Yes |
Interior Features
| Interior Amenities | Bath Off Primary,Dbl Pane/Storm Window,Dining Room,Fireplace,Jetted Tub,Pantry,Security System,Skylight(s),Vaulted Ceiling(s),Walk-In Closet(s),Water Heater,Wine/Beverage Refrigerator |
|---|---|
| Basement | None |
| Flooring | Ceramic Tile,Engineered Hardwood,Vinyl |
| Total Fireplaces | 1 |
| Fireplace Features | Gas |
| Air Conditioning Y/N | Yes |
| Heating Y/N | Yes |
| Fireplace Y/N | Yes |
| Half Baths | 1 |
| Total Bedrooms | 4 |
| Total Baths | 3 |
| Bedrooms Possible | 4 |
| Water Heater Type | gas |
| Water Heater Location | garage |
| Fireplaces Main | 1 |
| Power Production Type | Natural Gas |
| Bedrooms Upper | 4 |
| Baths Half Main | 1 |
| Baths Full Upper | 2 |
| Bathrooms | 2.5 |
Exterior Features
| Exterior Amenities | Cement Planked |
|---|---|
| Vegetation | Garden Space |
| Parking Features | Attached Garage,Off Street |
| Lot Features | Curbs,Sidewalk |
| Water Source | Public |
| Total Parking | 5 |
| Inclusions | Dishwasher(s),Double Oven,Garbage Disposal,Microwave(s),Refrigerator(s),Stove(s)/Range(s) |
| Building Area Total | 3230 |
| Lot Dimensions | 114'x41' |
| Lot Size Acres | 0.1448 |
| Waterfront Y/N | No |
| Covered Spaces | 3 |
| Irrigation Water Rights Y/N | No |
| Site Features | Cable TV,Fenced-Partially,Gas Available,Patio |
| Parking Uncovered Total | 2 |
Amenities
- Foreclosure
- Views
- Short Sale
- New Construction
- Adult 55+
- Lease To Own
- No HOA Fees
- Furnished
- Primary On Main
- Air Conditioning
- Seller Finance
- Green
- Fixer Upper
- Horse
- Golf
- Fireplace
- Deck
- Garage
- Basement
- Pool
Property vs Single Family Average in 98065
Price
Taxes
Year Built
In The Neighborhood
Just Listed
Snoqualmie
$ 1,045,000
- Type
- Single Family | Active
- Size
- 2,270 SqFt
- Rooms
- 3 Beds + 2.5 Baths
 Listed by: Real Broker LLC
Open House
Snoqualmie
$ 1,599,000
- Type
- Single Family | Active
- Size
- 3,171 SqFt
- Rooms
- 5 Beds + 4 Baths
Listed by: COMPASS
Open House
Snoqualmie
$ 1,945,000
- Type
- Single Family | Active
- Size
- 3,780 SqFt
- Rooms
- 4 Beds + 3.5 Baths
Listed by: COMPASS
Open House
Snoqualmie
$ 1,630,000
- Type
- Single Family | Active
- Size
- 3,470 SqFt
- Rooms
- 4 Beds + 2.5 Baths
Listed by: Snoqualmie Valley Real Estate
Open House
Snoqualmie
$ 1,224,999
- Type
- Single Family | Active
- Size
- 2,930 SqFt
- Rooms
- 4 Beds + 2.5 Baths
Listed by: COMPASS
Open House
Snoqualmie
$ 975,000
- Type
- Single Family | Active
- Size
- 2,260 SqFt
- Rooms
- 3 Beds + 2.5 Baths
Listed by: Windermere Real Estate/East
Open House
Snoqualmie
$ 1,220,000
- Type
- Single Family | Active
- Size
- 2,490 SqFt
- Rooms
- 4 Beds + 2.5 Baths
Listed by: YuenCo
Open House
Snoqualmie
$ 817,000
- Type
- Single Family | Active
- Size
- 2,054 SqFt
- Rooms
- 3 Beds + 2.5 Baths
Listed by: KW Greater Seattle
Open House
Snoqualmie
$ 1,650,000
- Type
- Single Family | Active
- Size
- 3,390 SqFt
- Rooms
- 4 Beds + 4 Baths
Listed by: RE/MAX Integrity
Snoqualmie
$ 1,199,000
- Type
- Single Family | Active
- Size
- 2,438 SqFt
- Rooms
- 4 Beds + 3.5 Baths
Listed by: Roopa Group
Views
Snoqualmie
$ 1,165,000
- Type
- Single Family | Active
- Size
- 2,424 SqFt
- Rooms
- 3 Beds + 2.5 Baths
Listed by: Windermere Real Estate/East
Open House
Snoqualmie
$ 899,000
- Type
- Single Family | Active
- Size
- 2,460 SqFt
- Rooms
- 3 Beds + 2.5 Baths
Listed by: RE/MAX Integrity
