
Address
943 Candlestick Lane Sw, Tumwater, WA
Price
$ 479,500
Property Attributes
- ID#2579940
- TypeSingle Family
- CountyTHURSTON
- CityTumwater
- AreaTumwater
- NeighborhoodTumwater Hill
- Zip98512
- StyleContemporary
- Year Built2007
- Taxes$ 5211
- Price$ 479,500
- Bedrooms3
- Full Bathrooms2
- Half Bathrooms1
- Sqr Footage2336
- Lot Size0.0982 Acres
Data Source:
Northwest Multiple Listing Service (NWMLS)
Property Description
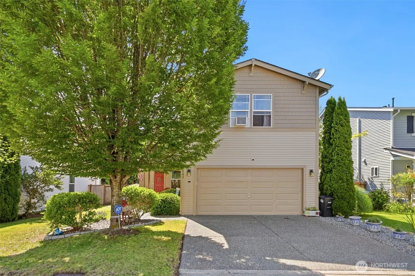
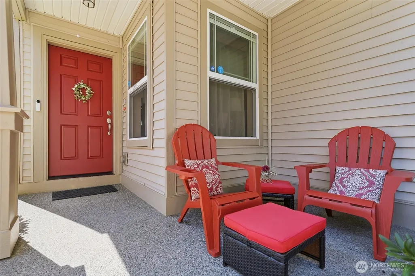
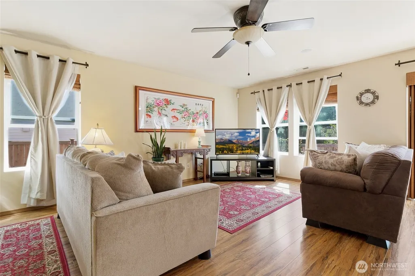
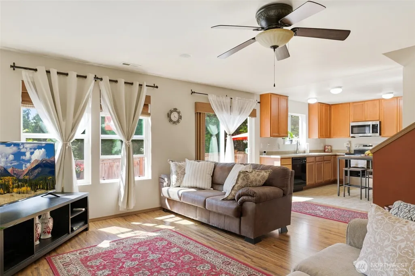
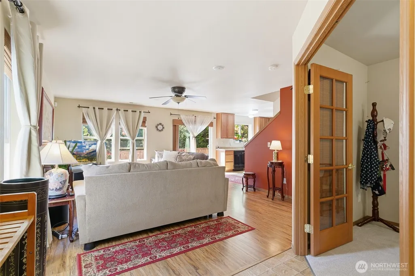
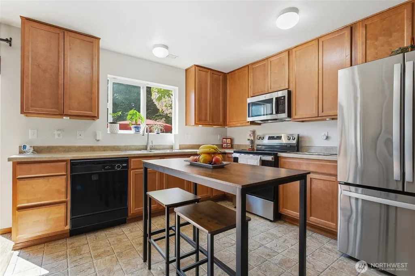
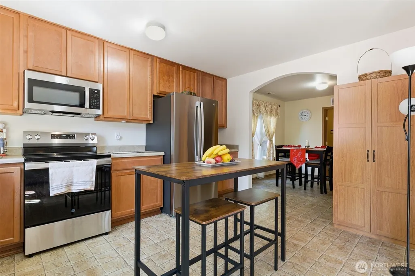
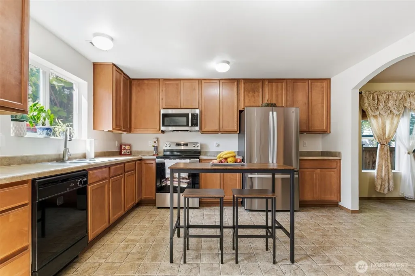
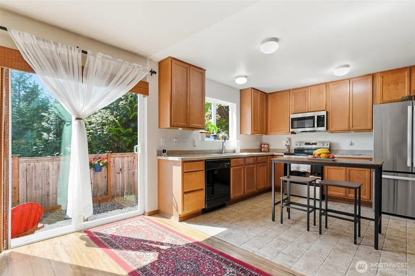
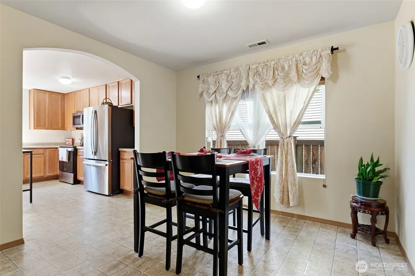
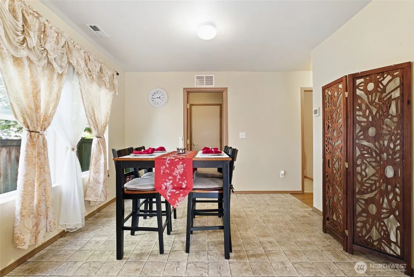
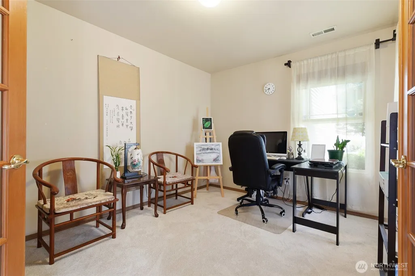
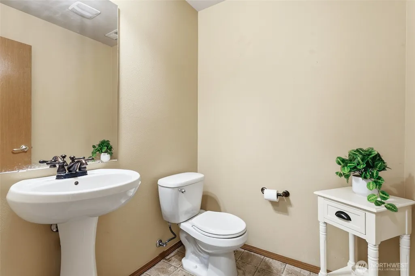
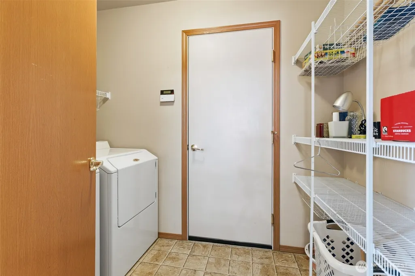
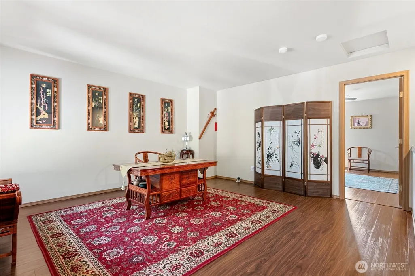
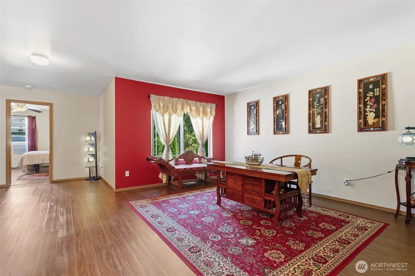
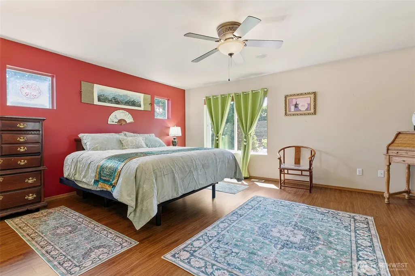
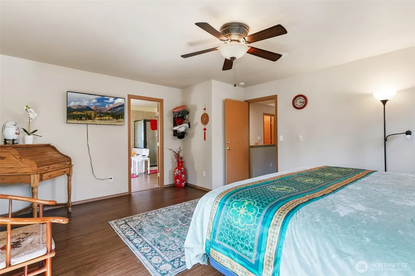
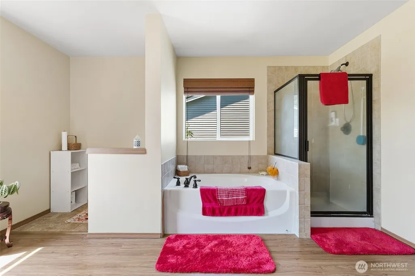
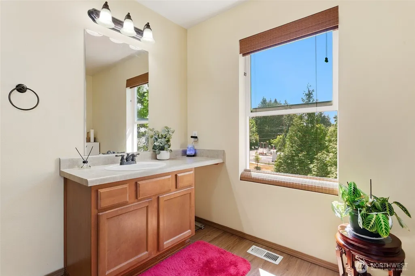
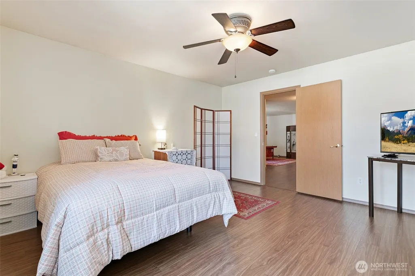
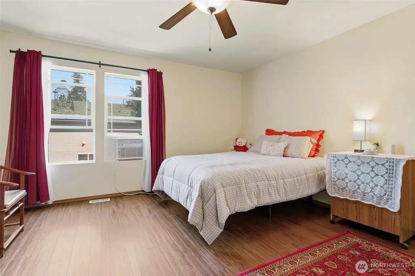
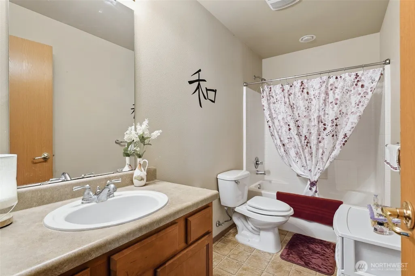
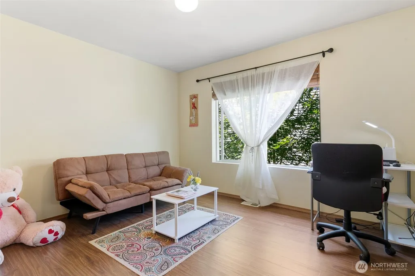
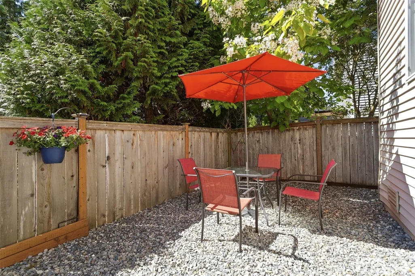
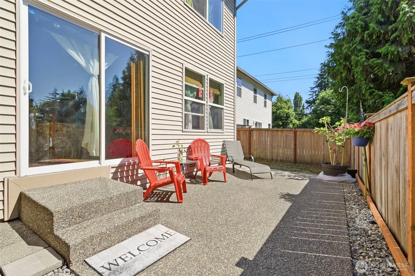
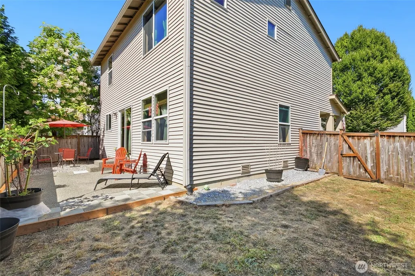
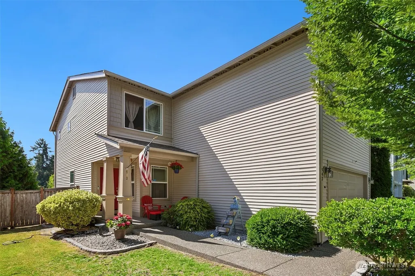
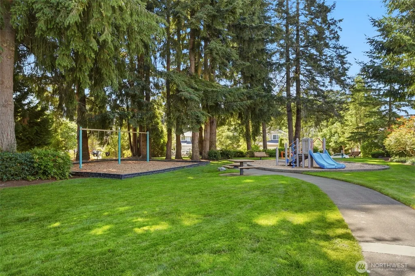
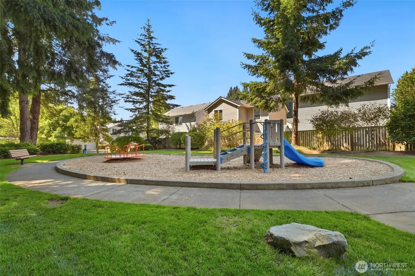
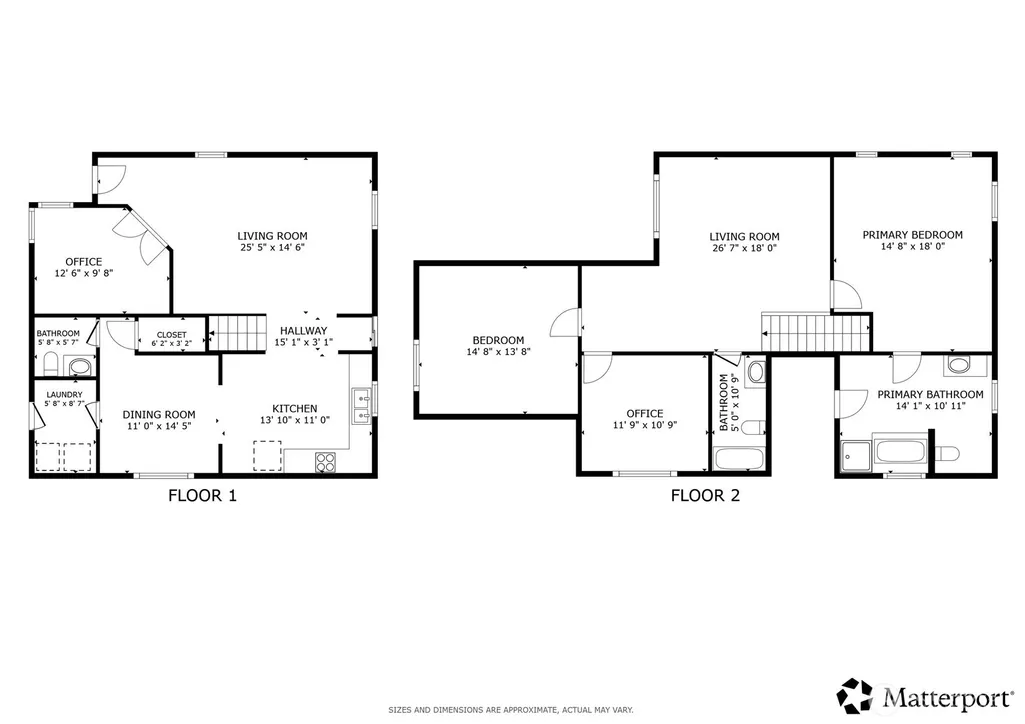
Beautifully maintained home in Tumwater offering over 2,300 sq. ft. (Great value at $205 per sq ft) of spacious living in a quiet cul-de-sac—perfect for safe outdoor play and neighborhood living. This 3-bedroom, 2.5-bath home also features a dedicated main-floor office with French doors . The kitchen flows seamlessly into the living and dinning area, complemented by durable luxury laminate flooring throughout the main and upper level. Upstairs, a generous foyer separates the secondary bedrooms from the primary suite, it's ideal for a play area or home gym. The spacious primary suite features a large walk-in closet and en-suite bath, while both secondary bedrooms also include walk-in closets, offering exceptional storage. Step outside to a fully fenced, low-maintenance backyard —perfect for BBQs, entertaining, or relaxing evenings. Recent updates include new kitchen stainless steel appliances, fresh interior paint, fresh exterior trim paint, and a durable 30-year roof installed in 2018. Enjoy an unbeatable location with a community park just one block away and the scenic historical Tumwater Falls trails only 10 minutes away. Top rated school is a stone throw away. Fred Meyer, Costco, shopping, dining, medical services and more amenities are close by, with quick access to I-5, for short commute to downtown Olympia and JBLM. This home combines space, comfort, convenience, and an exceptional location—everything today's buyers are looking for.
| Elementary School | Middle School | High School |
|---|---|---|
| Buyer To Verify Elementary School | Buyer To Verify Middle School | Buyer To Verify High School |
| Price History | |
|---|---|
| 9/9/2026 | Listed $479,500 |
General Features
| Living Area | 2336 |
|---|---|
| Sewer | Sewer Connected |
| Heating | Forced Air |
| Cooling | None |
| Possession | Closing |
| Roof | Composition |
| Appliances | Dishwasher,Disposal,Dryer,Microwave,Stove(s)/Range(s),Washer |
| HOA Fee | 45 |
| Association Fee Includes | Common Area Maintenance |
| Architectural Style | Contemporary |
| Security Features | Fully Fenced |
| Year Built | 2007 |
| Topography | Level |
| Levels | Two |
| Property Subtype | Single Family Residence |
| Tax Year | 2026 |
| Community Features | CCRs,Park,Playground |
| Building Name | Ridge/Suncrest |
| Assoc Fee Paid Per | Monthly |
| County | Thurston |
| New Construction | No |
| Property Type | Residential |
| HOA | Yes |
| Attached Garage | Yes |
| Subdivision Name | Tumwater Hill |
| Facing Direction | East |
| Garage Y/N | Yes |
| Full Baths | 2 |
| Special Listing Conditions | None |
| Status | Active |
| Directions | GPS Friendly |
| High School | Buyer To Verify |
| City | Tumwater |
| Entry Location | Main |
| Senior Community Y/N | No |
| High School District | Tumwater |
| MLS Area | 443 - Tumwater |
| Lot Size Units | Square Feet |
| Lot Size Square Feet | 4278 |
| Carport Y/N | No |
| Listing Terms | Cash,Conventional,FHA,VA Loan |
| Elementary School | Buyer To Verify |
| Land Lease Y/N | No |
| Tax Annual Amount | 5211 |
| Middle/Junior High School | Buyer To Verify |
| Property Condition | Very Good |
| Public Remarks | Beautifully maintained home in Tumwater offering over 2,300 sq. ft. (Great value at $205 per sq ft) of spacious living in a quiet cul-de-sacperfect for safe outdoor play and neighborhood living. |
| Structure Type | House |
| Building Area Units | Square Feet |
| Standard Status | Active |
| Water Company | City of Tumwater |
| Property Style | 12 - 2 Story |
| NWM_ShowMapLink | Yes |
Interior Features
| Interior Amenities | Bath Off Primary,Ceiling Fan(s),Dbl Pane/Storm Window,Dining Room,Loft,Pantry,Walk-In Closet(s) |
|---|---|
| Basement | None |
| Flooring | Laminate,Vinyl,Carpet |
| Air Conditioning Y/N | No |
| Heating Y/N | Yes |
| Fireplace Y/N | No |
| Half Baths | 1 |
| Total Bedrooms | 3 |
| Total Baths | 3 |
| Water Heater Location | Garage |
| Power Production Type | Electric,Natural Gas |
| Bedrooms Upper | 3 |
| Baths Half Main | 1 |
| Baths Full Upper | 2 |
| Bathrooms | 2.5 |
Exterior Features
| Exterior Amenities | Metal/Vinyl |
|---|---|
| Parking Features | Attached Garage |
| Lot Features | Dead End Street,Paved,Sidewalk |
| Water Source | Public |
| Total Parking | 4 |
| Inclusions | Dishwasher(s),Dryer(s),Garbage Disposal,Microwave(s),Stove(s)/Range(s),Washer(s) |
| Foundation Details | Poured Concrete |
| Building Area Total | 2336 |
| Lot Dimensions | 50X85 |
| Lot Size Acres | 0.0982 |
| Waterfront Y/N | No |
| Covered Spaces | 2 |
| Irrigation Water Rights Y/N | No |
| Site Features | Cable TV,Fenced-Fully,Patio,Sprinkler System |
| Parking Uncovered Total | 2 |
Amenities
- Foreclosure
- Views
- Short Sale
- New Construction
- Adult 55+
- Lease To Own
- No HOA Fees
- Furnished
- Primary On Main
- Air Conditioning
- Seller Finance
- Green
- Fixer Upper
- Horse
- Golf
- Fireplace
- Deck
- Garage
- Basement
- Pool
Property vs Single Family Average in 98512
Price
Taxes
Year Built
In The Neighborhood
Open House
Olympia
$ 615,000
- Type
- Single Family | Active
- Size
- 2,053 SqFt
- Rooms
- 3 Beds + 3 Baths
 Listed by: Riley Jackson Real Estate Inc.
Views
Tumwater
$ 669,000
- Type
- Single Family | Active
- Size
- 2,960 SqFt
- Rooms
- 4 Beds + 3 Baths
Listed by: Coldwell Banker Evergreen
Views
Tumwater
$ 484,999
- Type
- Single Family | Active
- Size
- 1,834 SqFt
- Rooms
- 3 Beds + 2.5 Baths
Listed by: St Clair Realty
Open House
Olympia
$ 539,000
- Type
- Single Family | Active
- Size
- 1,322 SqFt
- Rooms
- 4 Beds + 2 Baths
Listed by: Coldwell Banker Evergreen
Views
Olympia
$ 260,000
- Type
- Single Family | Active
- Size
- 546 SqFt
- Rooms
- 1 Beds + 1 Baths
Listed by: John L. Scott CNT
Reduced
Tumwater
$ 774,000
- Type
- Single Family | Active
- Size
- 3,334 SqFt
- Rooms
- 6 Beds + 3.5 Baths
Listed by: Coldwell Banker Evergreen
Water Views
Olympia
$ 625,000
- Type
- Single Family | Active
- Size
- 2,160 SqFt
- Rooms
- 3 Beds + 2.5 Baths
Listed by: Redfin
Tumwater
$ 639,000
- Type
- Single Family | Active
- Size
- 2,434 SqFt
- Rooms
- 3 Beds + 2.5 Baths
Listed by: Wilcox Real Estate
Open House
Tumwater
$ 485,000
- Type
- Single Family | Active
- Size
- 2,082 SqFt
- Rooms
- 3 Beds + 2 Baths
Listed by: Coldwell Banker Evergreen
Reduced
Tumwater
$ 634,900
- Type
- Single Family | Active
- Size
- 2,357 SqFt
- Rooms
- 3 Beds + 2.5 Baths
Listed by: North Star Realty
Open House
Tumwater
$ 525,000
- Type
- Single Family | Active
- Size
- 1,824 SqFt
- Rooms
- 3 Beds + 2 Baths
Listed by: Networks Real Estate LLC
